Floor Plans
We have put together a few sample layouts that work really well in our reception space. These are just starting points — we love helping couples customize the perfect setup for their big day!
Round Tables with DJ
145 Guests
Round tables with a 20' x 20' dance floor. DJ is set up right on the dance floor. Buffet is served on the patio.
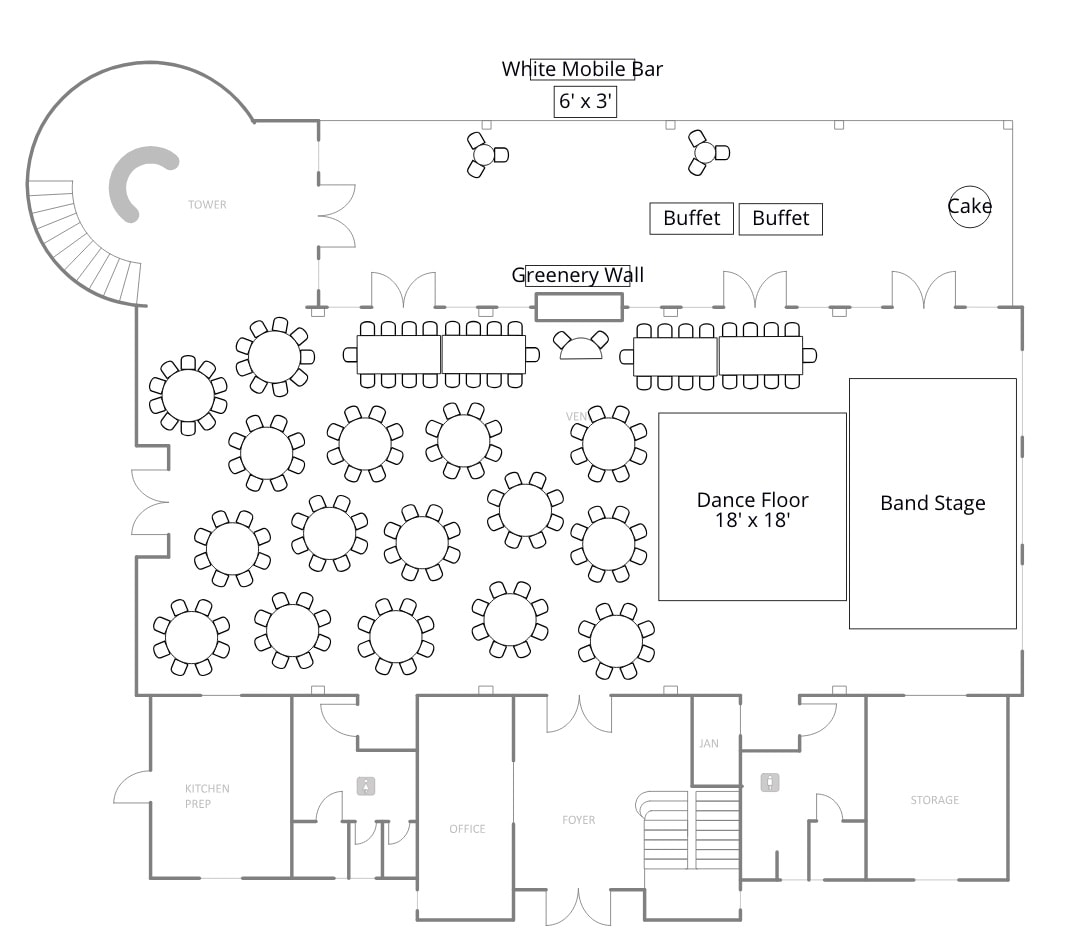
Band Stage with Dance Floor
170 Guests
Round tables seating 8–10 guests each with an 18' x 18' dance floor and a 16' x 24' band stage. Cake and buffet are both located on the patio.
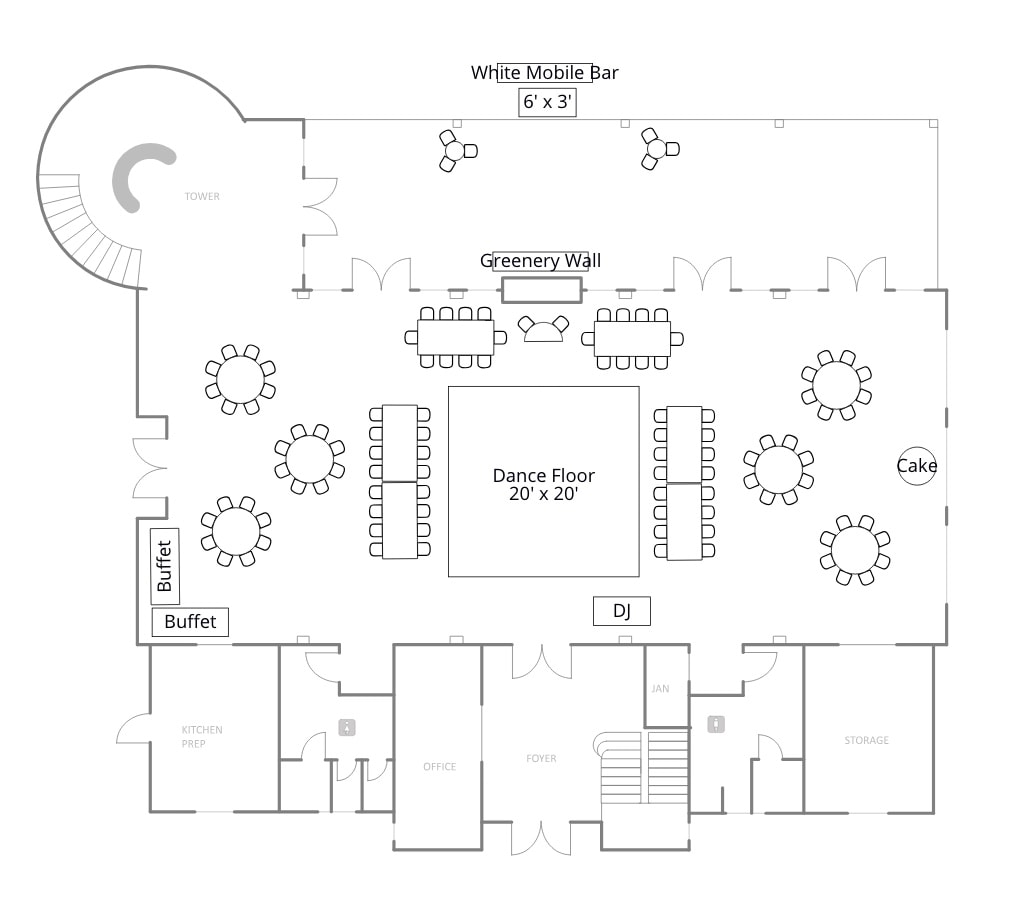
Round Tables with Dance Floor
100 Guests
Round tables filling the reception area with a 20' x 20' dance floor. DJ is set up right on the dance floor. Buffet is stationed outside the kitchen. Cake is displayed in front of the big brown door.
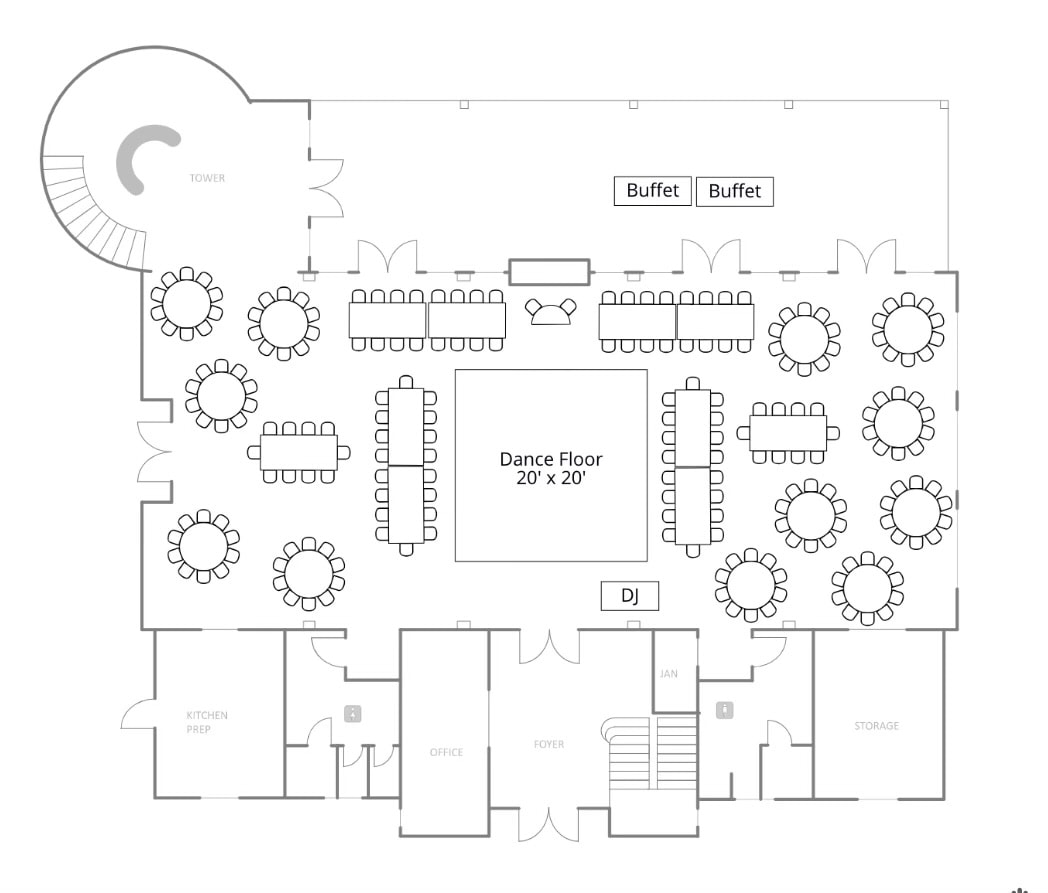
Sweetheart Table with Dance Floor
205 Guests
Round tables seating 8–10 guests each with a 20' x 20' dance floor. Sweetheart table positioned in front of the mantle, bridal party flanking each side, and immediate family framing the dance floor. DJ is set up right on the dance floor. Buffet is served on the patio following cocktail hour. Cake is displayed in the foyer for an intimate cake cutting.
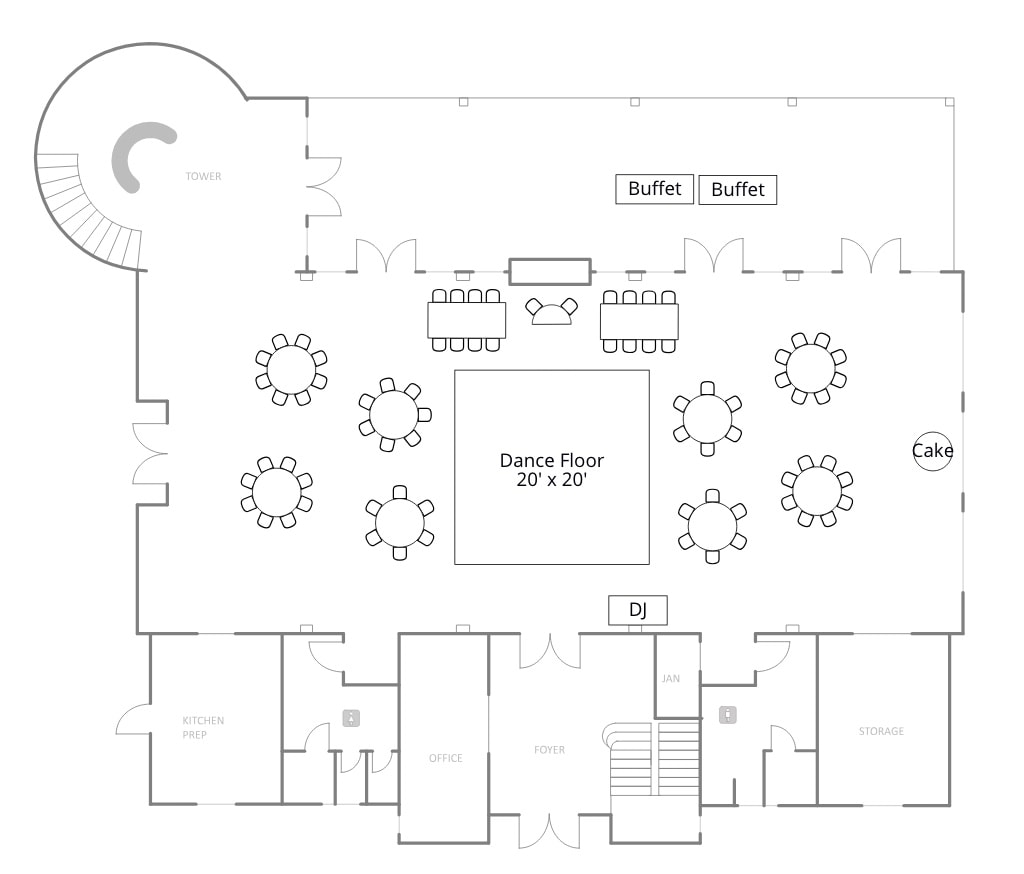
Round Tables with DJ & Dance Floor
~130 Guests
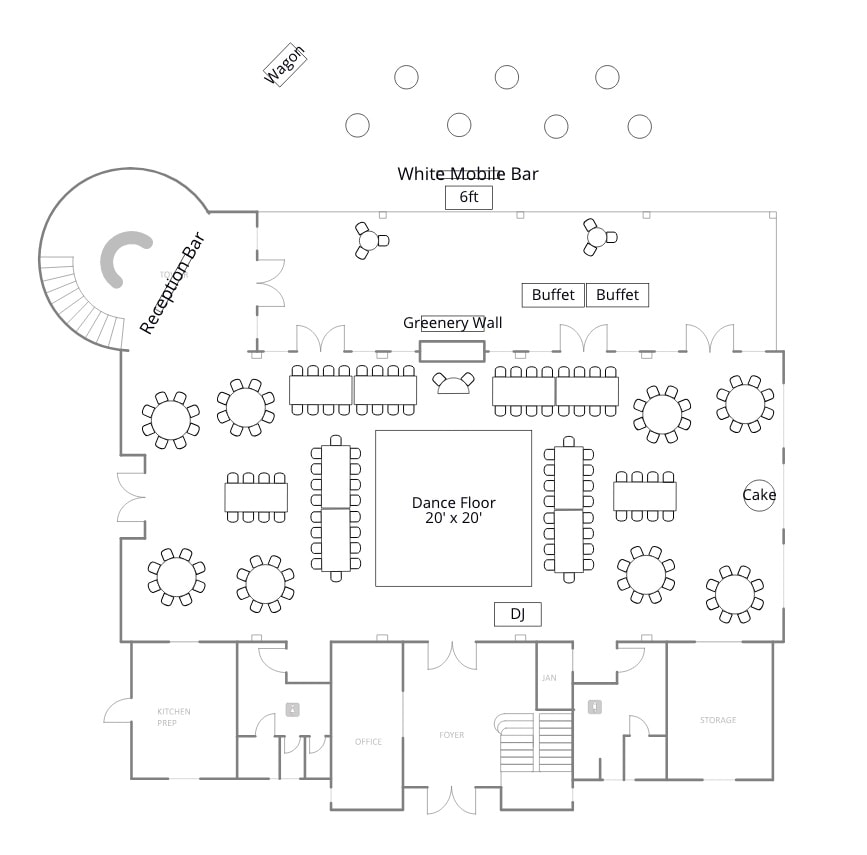
Round tables surrounding a 20' x 20' dance floor with DJ positioned at the south end. Sweetheart table and bridal party head table centered at the top. Double buffet stations along the back wall. Cake displayed on the east side of the room.
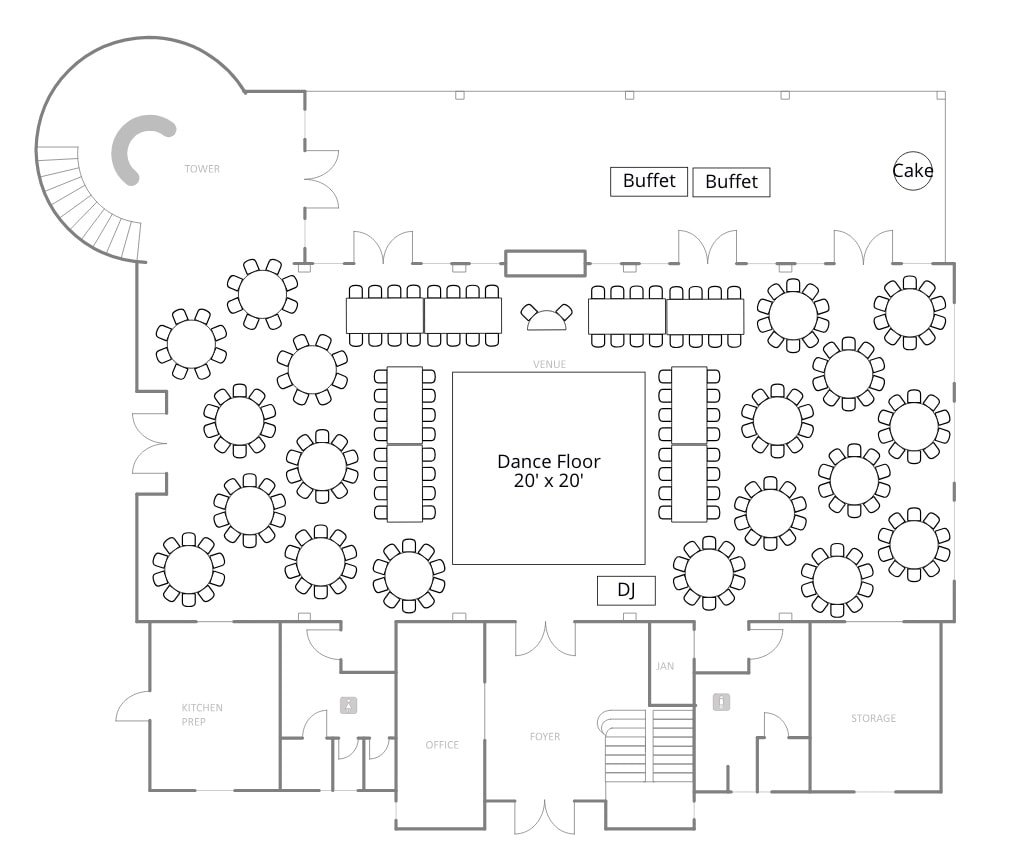
Large Reception with Head Table
~250 Guests
Maximum capacity layout with round tables filling the full reception hall around a 20' x 20' dance floor. Long head table and sweetheart table centered at the top. DJ at the south end, double buffet stations along the back wall, and cake displayed in the upper right corner.
Have questions about layouts or want to walk through the space?
Contact Us